

BEDS2
BATHS2.00
SQUARE FEET952
MLS#98993699
STATUSActive
PROPERTY TYPEResidential - Single Family
SCHOOLClarkston
Property Description
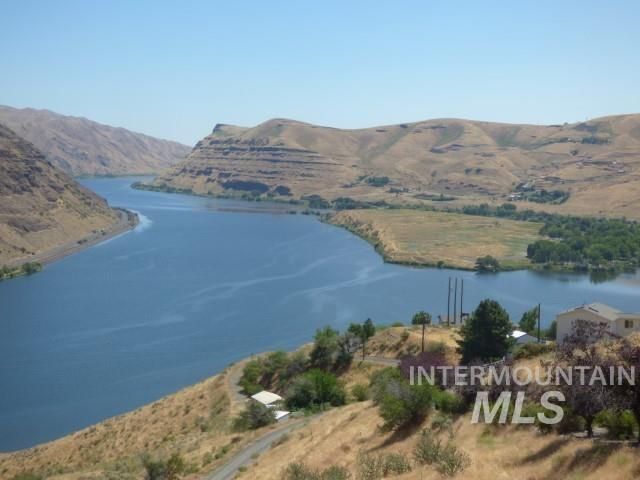
Breathtaking views as well as privacy and seclusion on 5+ acres! The building pad for your dream home is ready with water, power, and septic in place. The 40 x 60 shop features three bays, a hoist/lift, propane heat, a bathroom with shower, and an 800-square-foot apartment. The two-bedroom home offers vaulted ceilings, 1.5 bathrooms, scenic views and a 450-square-foot deck to soak in the ambiance. Raised garden beds and numerous fruit trees thrive with a sprinkler system, while a 25 gpm well, with a five-year-old pump and pressure tank, provides ample water. The property also includes two septic systems and three electric meters. This unique property has opportunity for all your needs. Live in either the home or the studio apartment while building your dream and rent the other. Call today to see inside, this gem is a dream come true and priced well below the value!
Property Features
Property Type: Residential - Single Family
Cooling: Central Air, Wall/Window Unit(s)
Fenced: Yes
Garage: 3
Heating: Baseboard, Electric, Forced Air, Propane
Lot Size: 5.20 Acres
Roof Type: Composition, Metal
Stories: 1.0
Taxes: $5,245
Year Built: 1996
Amenities
Bathroom
Living Area
Shower
Sink
Great Room
Walk-In Closet(s)
Walk In Shower
Feature Descriptions
Appliances: Electric Water Heater, Dishwasher, Disposal, Oven/Range Freestanding, Refrigerator, Washer, Dryer
Construction Materials: Frame, Metal Siding, Wood Siding
Days on Site: 4
Exterior: Frame, Metal, Wood
Fencing: Partial, Metal
Fireplace: Propane
Flooring: Concrete, Carpet, Vinyl
Lot: 5 - 9.9 Acres, Garden, Views, Auto Sprinkler System
Lot Dimensions: 435x452
Parcel#: 1 132 00 231 0004
Parking: Detached, RV Access/Parking, Garage (Drive Through Doors)
Parking Notes: Detached, RV Access/Parking, Garage (Drive Through D
Patio/Porch: Covered Patio/Deck
Patio/Porch: Covered Patio/Deck
Sewer: Septic Tank
Utilities: Electricity Connected
Water: Well
Local Schools
High School: Clarkston
Middle School: Lincoln (Clarkston)
Elementary School: Heights (Clarkston)
School District: Clarkston
Listed By / Shown By
Listed By
Agency Name: Silvercreek Realty Group
Agency Phone: 208-377-0422
Shown By
Agent Name: Stephanie Clark
Agent Phone: (509) 595-2798
Agency Title: Coldwell Banker Tomlinson Quad Cities

Estimate Your Payment
Estimated Payment
$ 2,136.22 per month $1,502.26 Principal & Interest $437.08 Property Tax $196.88 Homeowner's InsuranceChange Payment Information


IDX information is provided exclusively for consumers' personal, non-commercial use, it may not be used for any purpose other than to identify prospective properties consumers may be interested in purchasing. IMLS does not assume any liability for missing or inaccurate data. Information provided by IMLS is deemed reliable but not guaranteed
Privacy Policy / DMCA Notice / ADA Accessibility


This site is hosted, designed and copyright
© 1994 - 2026 by
Delta Media Group, Inc. -- Patent Pending --
1311 Westlake Drive | MLS# 98993699
This single family home located at 1311 Westlake Drive, Clarkston, WA 99403 is currently listed for sale with an asking price of $675,000. This property was built in 1996 and has 2 bedrooms with 952 sq. ft. Westlake Drive is located within the Clarkston school district. Search Clarkston real estate on sclark.cbquadcities.com today.