

BEDS4
BATHS3.00
SQUARE FEET4,178
MLS#98994083
STATUSNew
PROPERTY TYPEResidential - Single Family
SCHOOLClarkston
Property Description
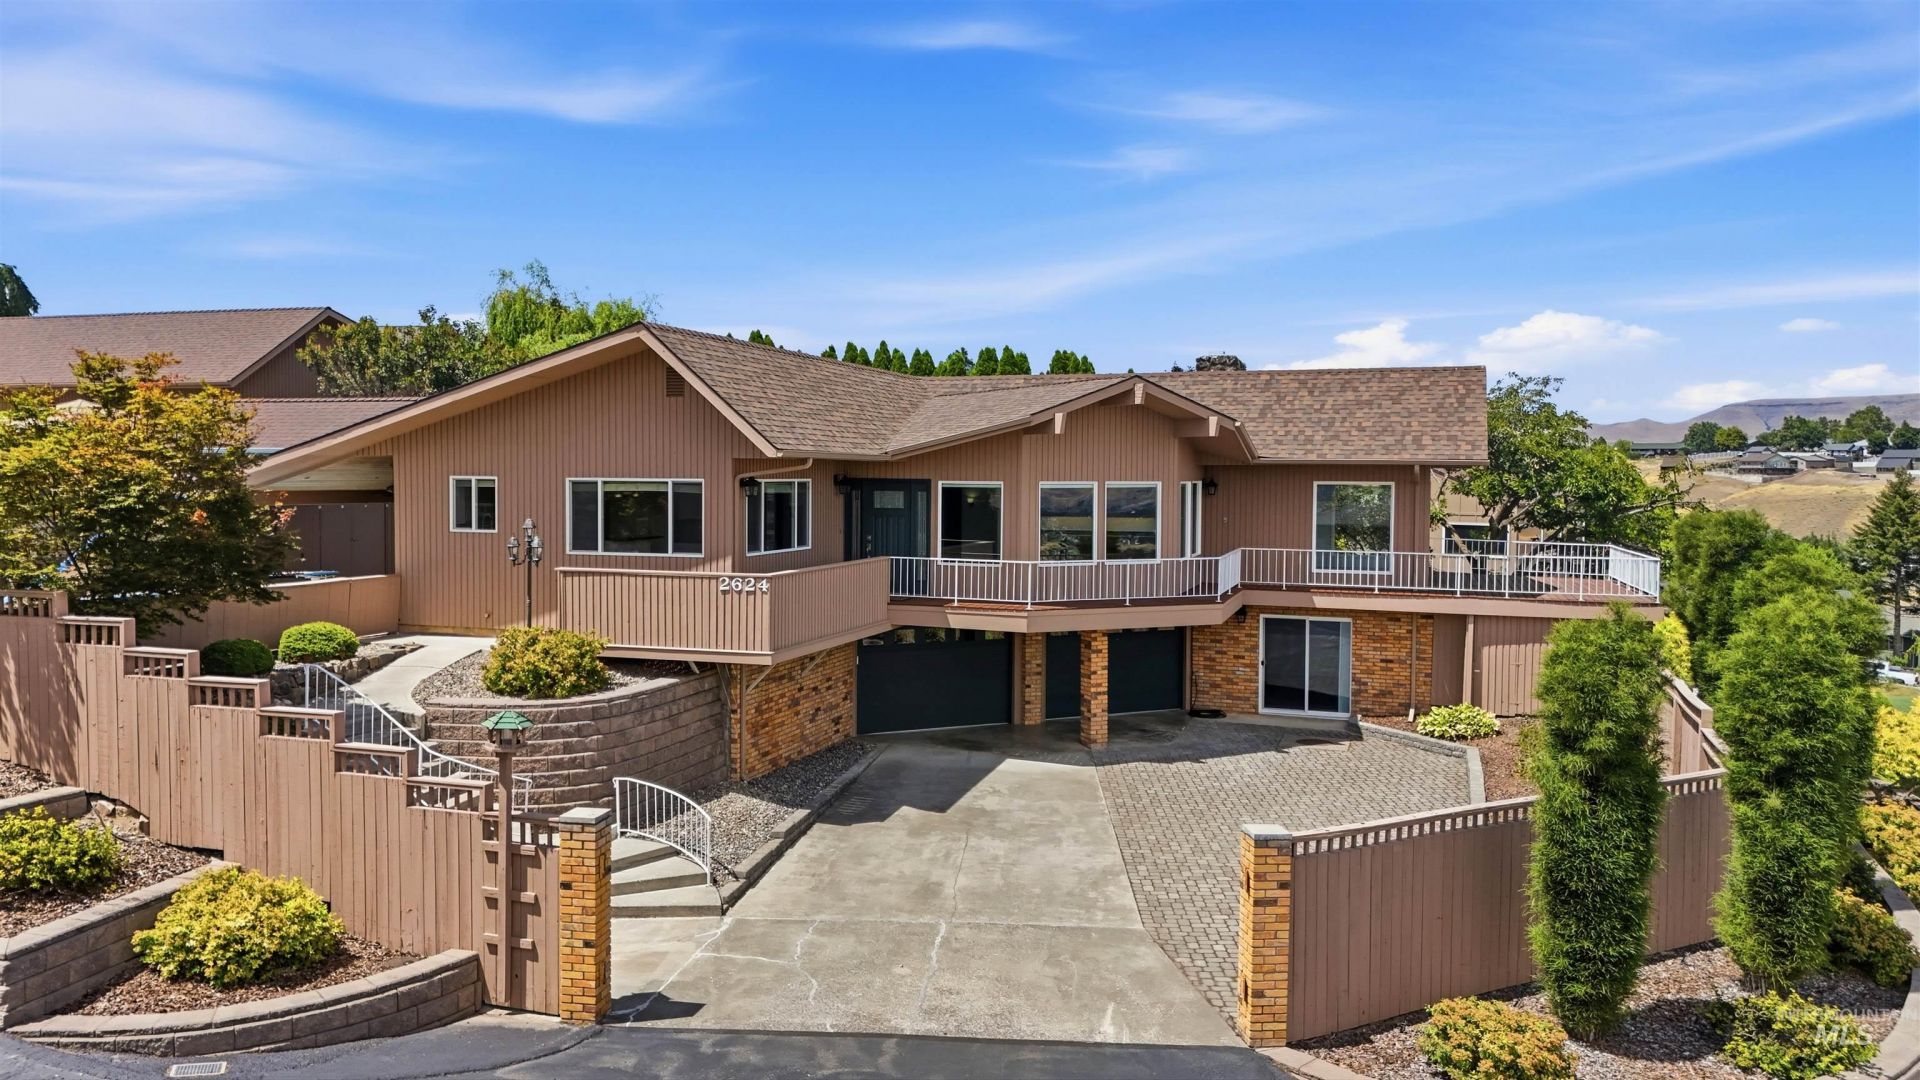
Perched to soak in sweeping LC Valley views, this 4-bedroom, 3-bathroom home offers the kind of layout that works for multi-generational living, guests, or extra income potential. With two primary suites, and a separate apartment everyone gets their own private retreat. Outside, the fun really starts. A sparkling pool area comes complete with a gorgeous covered kitchen with granite countertops, natural gas grill, large sink, refrigerator, & its own outdoor toilet and changing room, so pool days never mean tracking wet feet through the house. The fully fenced yard keeps kids, pets, and gatherings contained and secure ? while the shop isnt just storage, its got a full 1-bedroom apartment attached with a stackable washer/dryer, perfect for a guest suite, rental unit, home office, or space for extended family. Whether youre hosting summer pool parties with a view, or just want room to spread out, this property delivers a rare combination of function, flexibility, and that unbeatable valley scenery.
Property Features
Property Type: Residential - Single Family
Basement: Yes
Basement: Daylight, Walk-Out Access
Cooling: Central Air
Fenced: Yes
Garage: 2 car attached
Heating: Heated, Forced Air, Natural Gas
Lot Size: 0.24 Acres
Roof Type: Composition
Stories: 2.0
Taxes: $7,625
Year Built: 1973
Amenities
Bathroom
Bedroom
Kitchen
Living Area
Shower
Sink
Workbench
Bath-Master
Bed-Master Main Level
Formal Dining
Family Room
Great Room
Pantry
Kitchen Island
Granite Counters
Feature Descriptions
Accessibility: Stair Lift
Appliances: Water Heater, Gas Water Heater, Dishwasher, Disposal, Microwave, Oven/Range Built-In, Refrigerator, Washer, Dryer, Gas Range
Construction Materials: Insulation, Wood Siding
Exterior: Insulation, Wood
Fencing: Full, Wood
Fireplace: Wood Burning Stove
Flooring: Concrete, Tile, Carpet
Formal Dining: Yes
Lot: 10000 SF - .49 AC, Views, Corner Lot, Auto Sprinkler System
Parcel#: 11040001800000000 & 11040001900000000
Parking: Garage Door Access, RV/Boat, Attached, RV Access/Parking, Finished Driveway
Parking Notes: Garage Door Access, RV/Boat, Attached, RV Access/Park
Patio/Porch: Covered Patio/Deck
Patio/Porch: Covered Patio/Deck
Pool: In Ground, Pool
Sewer: Septic Tank
Swimming Pool: Yes
Utilities: Electricity Connected, Water Connected, Cable Connected
Water: City Service
Local Schools
High School: Clarkston
Middle School: Lincoln (Clarkston)
Elementary School: Heights (Clarkston)
School District: Clarkston
Listed By / Shown By
Listed By
Agency Name: Refined Realty
Agency Phone: 208-848-6686
Shown By
Agent Name: Stephanie Clark
Agent Phone: (509) 595-2798
Agency Title: Coldwell Banker Tomlinson Quad Cities

Estimate Your Payment
Estimated Payment
$ 2,772.55 per month $1,889.51 Principal & Interest $635.42 Property Tax $247.63 Homeowner's InsuranceChange Payment Information


IDX information is provided exclusively for consumers' personal, non-commercial use, it may not be used for any purpose other than to identify prospective properties consumers may be interested in purchasing. IMLS does not assume any liability for missing or inaccurate data. Information provided by IMLS is deemed reliable but not guaranteed
Privacy Policy / DMCA Notice / ADA Accessibility


This site is hosted, designed and copyright
© 1994 - 2026 by
Delta Media Group, Inc. -- Patent Pending --
2624 Grandview Drive | MLS# 98994083
This single family home located at 2624 Grandview Drive, Clarkston, WA 99403 is currently listed for sale with an asking price of $849,000. This property was built in 1973 and has 4 bedrooms with 4178 sq. ft. Grandview Drive is located within the Clarkston school district. Search Clarkston real estate on sclark.cbquadcities.com today.